Neele-Vat builds on
27-05-2021
byBeau van den Berg/27 May 2021/atFamily News

Neele-Vat is growing! For this reason, an office campus and distribution center is being built, strategically located between the port and the A15. With a warehouse area of 32,000 m2 and an office space of approximately 5,500 m2 on top, it will be a large complex. Notably, the office building will be rotated and constructed over the warehouse. Thanks to this positioning, the office faces both the port and the highway, while the warehouse roof can be used multifunctionally for greening, parking, and solar panels. By stacking these functions, we can maximize the use of warehouse space while still leaving room for the other functions. Moreover, this approach allows us to design the office to be spacious, open, and healthy.
The key question for the office design was: how would the building present itself along the A15? Architect Henk de Gelder explains: “There is a heated debate in the Netherlands about the ‘box-like’ appearance along the national highways. That’s why we wanted to design a building that exudes strength and showcases Neele-Vat well, but without turning it into a large, closed-off box. Moreover, everyone should be able to work there comfortably.”
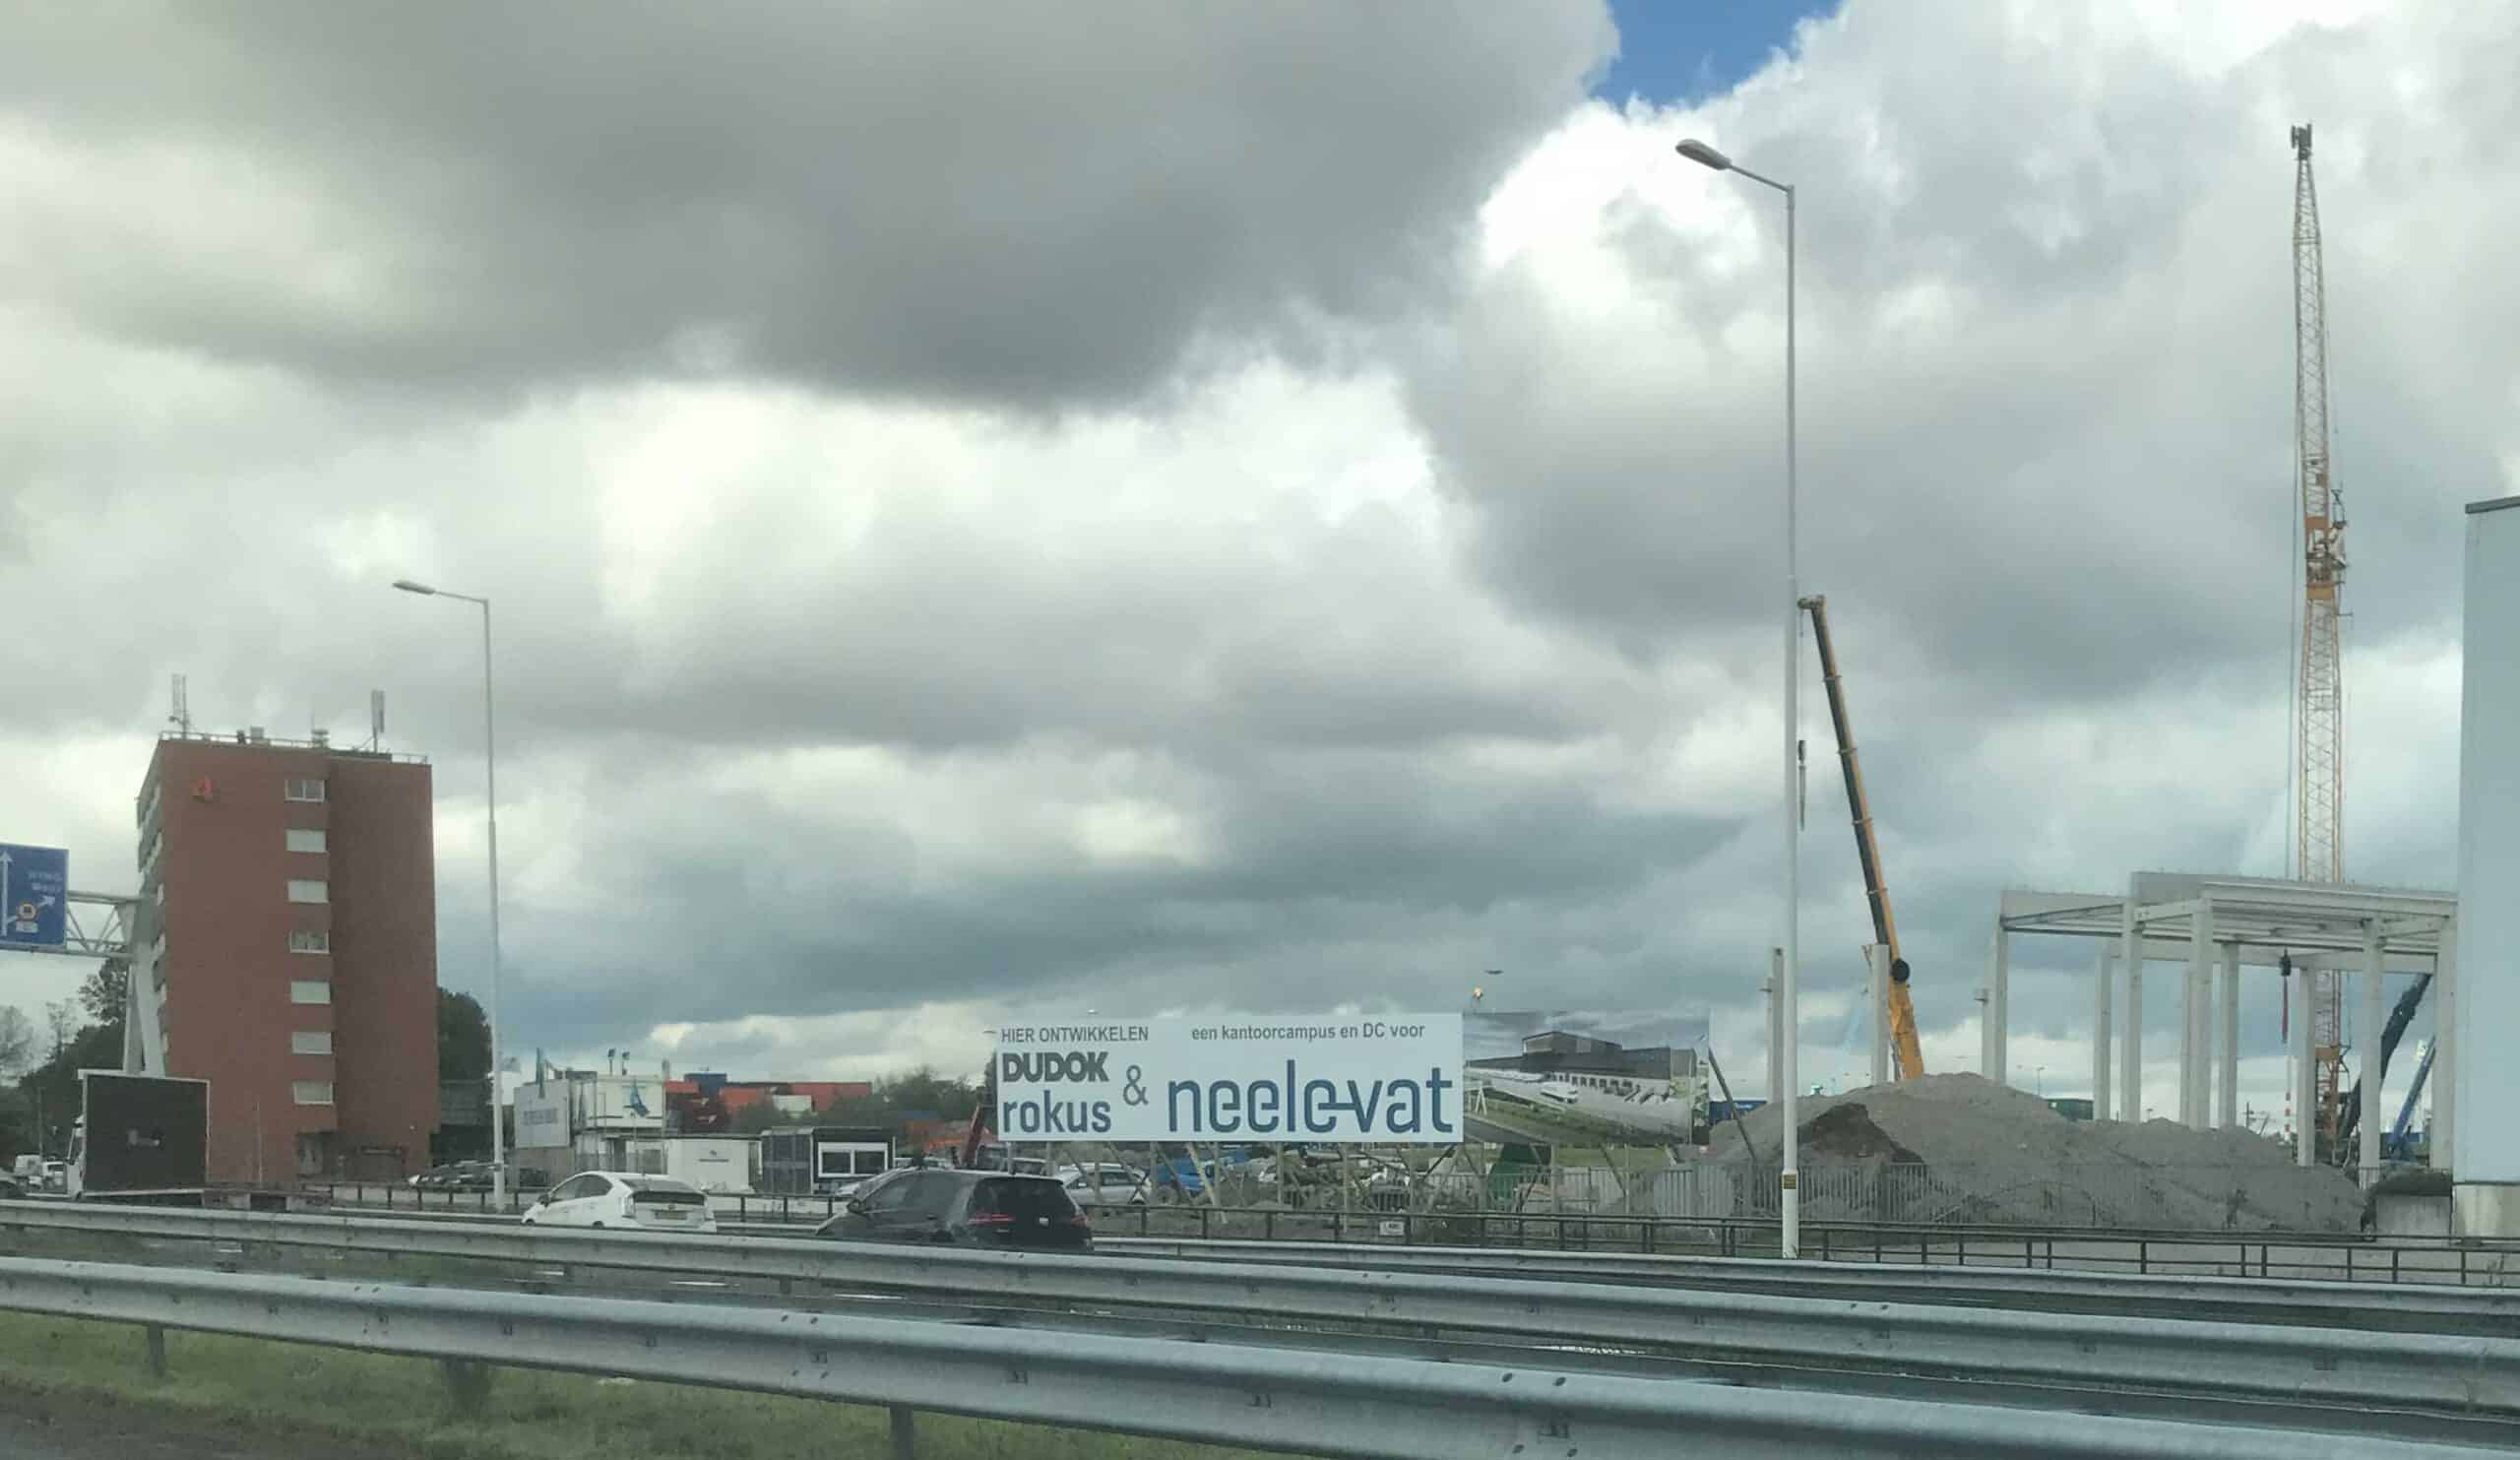
The construction sign of Port Park Pernis visible from the A15. The beginning of construction is visible.
For the office, De Gelder designed a tube-like structure, with a glass window facing the A15 highway on one side and the port area on the other. Consequently, the proportions of this tube called for additional natural light to enter the building. Thanks to the chosen column structure, the office can be configured entirely as desired; for this reason, De Gelder carved large patios out of the building, which are filled with indoor gardens.
He explains: “Thanks to the patios, you’re never more than nine meters away from a facade with natural light. In addition, we deliberately designed high ceilings to maximize the amount of natural light and the outdoor experience. From every workspace in the building, you have a direct view of greenery. Furthermore, a high-quality climate control system provides both the office and the distribution center with fresh air, cooling, and heating. Additionally, the energy required by the building is sustainably generated by solar panels on its own roof. This makes the building a robust, healthy gem in the Port of Rotterdam.”


